

A Brand New Rental Home Community
The floor plans at Vireo Twelve Oaks are designed to meet a range of needs for different lifestyles and daily routines. Choose from one-bedroom duets, two and three-bedroom townhomes, and single family homes for rent in Georgetown, TX, ranging from 714 to 1,705 sq ft. Whether you prefer a low-maintenance 1-story layout or a full two-story home with room to spread out, there's a fit here for you.
Inside, wood-style flooring, quartz countertops, matte black hardware, and an in-suite full-size LG washer and dryer give each home a polished, practical feel. Many of our Georgetown rental homes also have a fenced yard and an attached garage, giving you more space and privacy as you settle in and create a nest of your own. Beyond your front door, our community amenities are built to keep life running smoothly, with designated spaces for wellness, recreation, and connection.
Take advantage of our current leasing specials! The effective rents shown below reflect today's available concessions.
- 1 Bedrooms starting at $1125 (effective rent with specials included)
- 2 Bedrooms starting at $1650 (effective rent with specials included)
- 3 Bedrooms starting at $1958 (effective rent with specials included)
View available floor plans below or schedule a tour of Vireo today.
Floor plans are artist's rendering. All dimensions are approximate. Actual products and specifications may vary in dimension or detail. Not all features are available in every rental home. Prices and availability are subject to change. SQFT listed is an approximate value for each unit. Please see a representative for details.
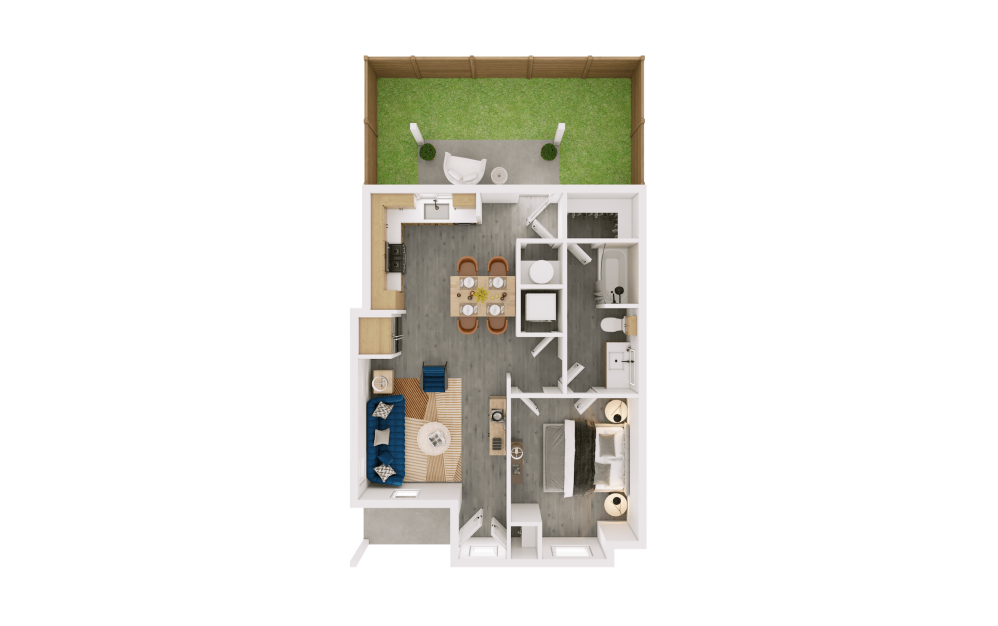
A1 - Duet
1 bed1 bath714 sq. ft.
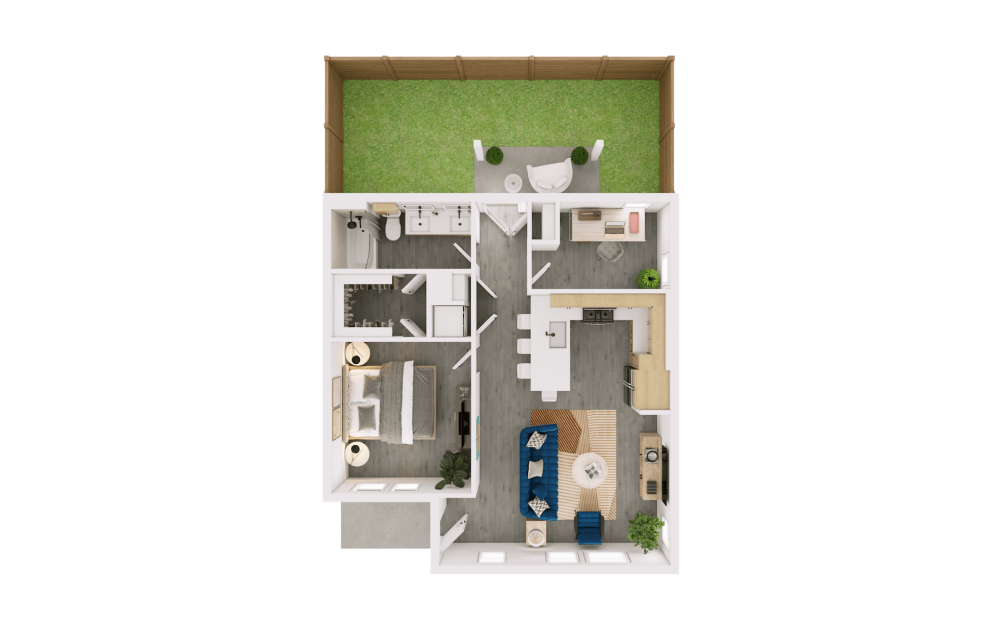
A2 - Duet
1 bed1 bath862 sq. ft.
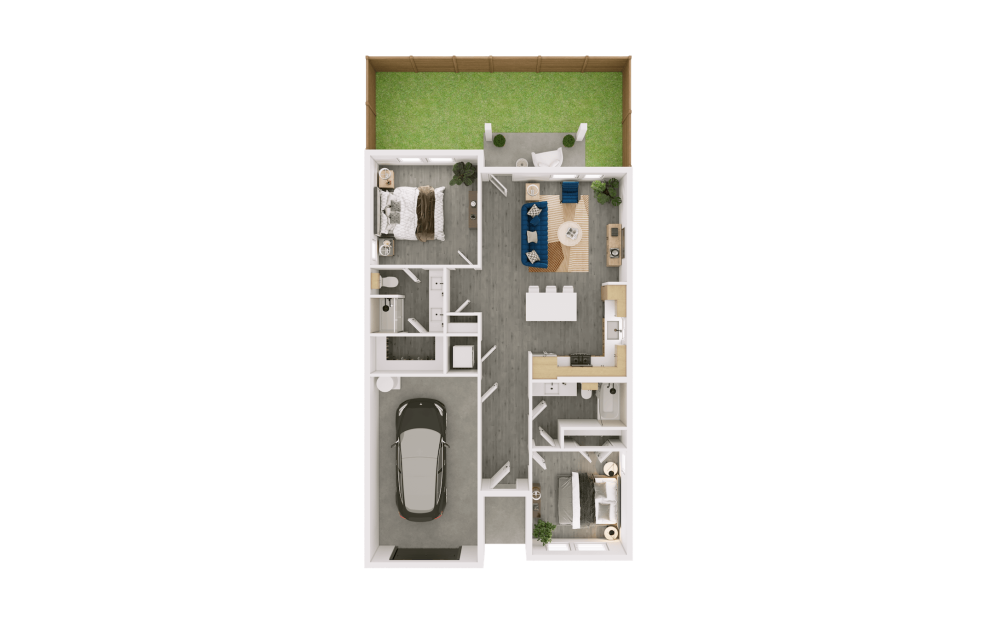
B1 - Single Family Home
2 bed2 bath1059 sq. ft.
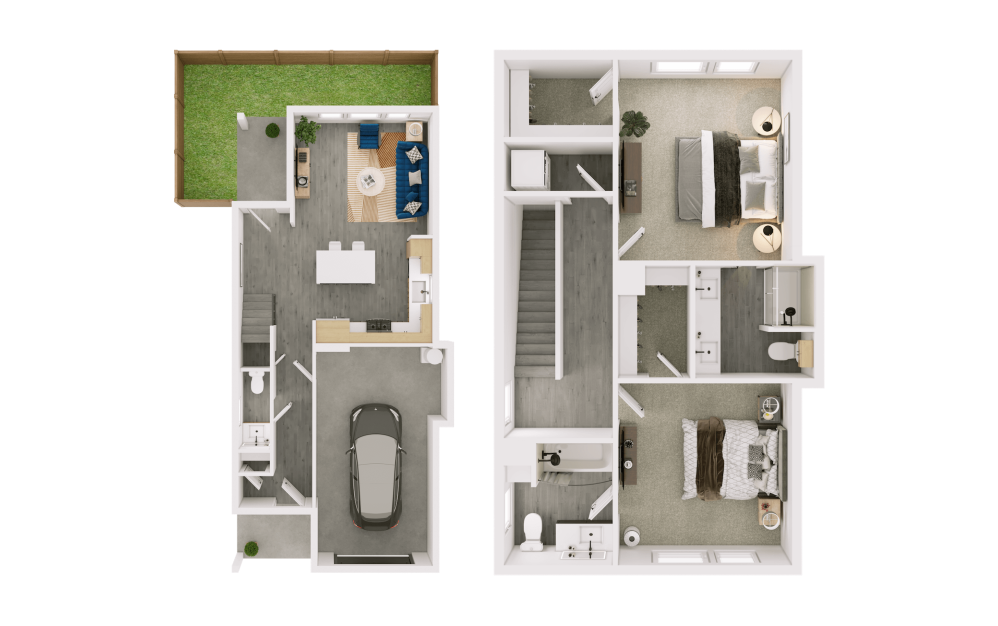
B2 - Single Family Home
2 bed2.5 bath1230 sq. ft.
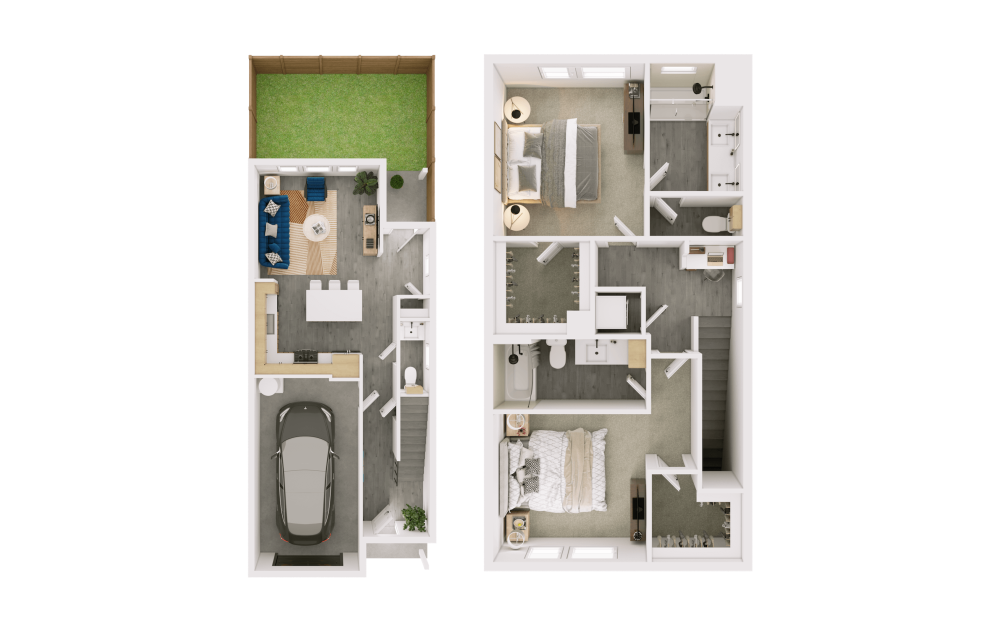
B3 - Duet
2 bed2.5 bath1344 sq. ft.
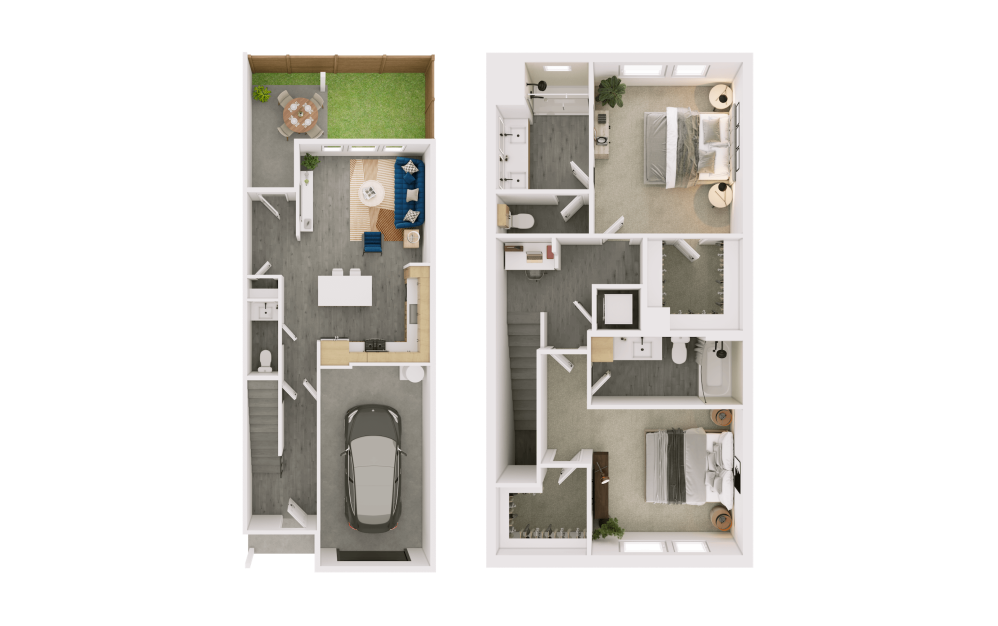
B4 - Townhome
2 bed2.5 bath1344 - 1364 sq. ft.
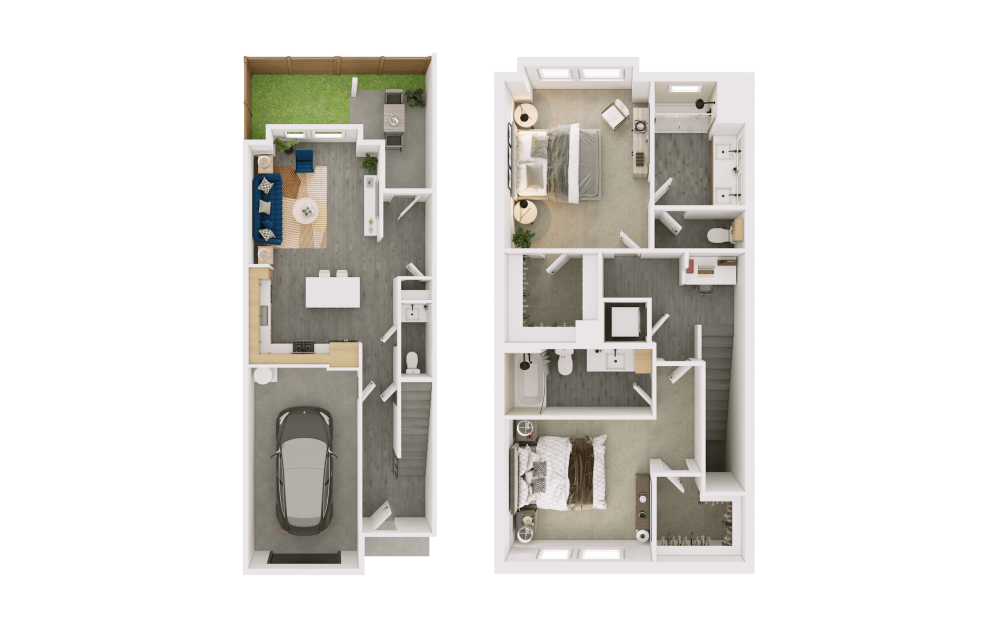
B5 - Townhome
2 bed2.5 bath1390 sq. ft.
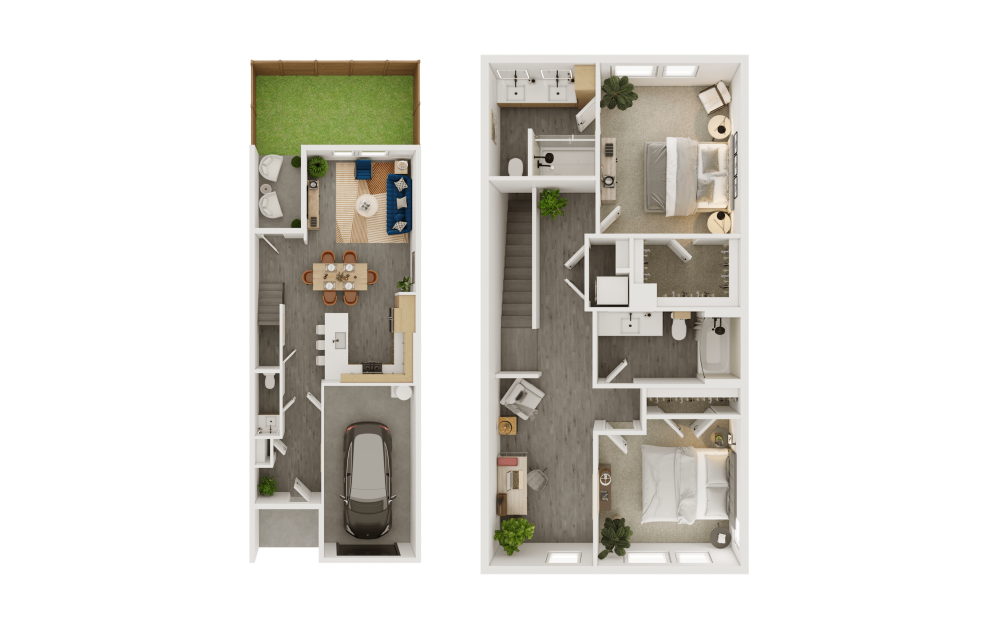
B6 - Townhome
2 bed2.5 bath1540 sq. ft.
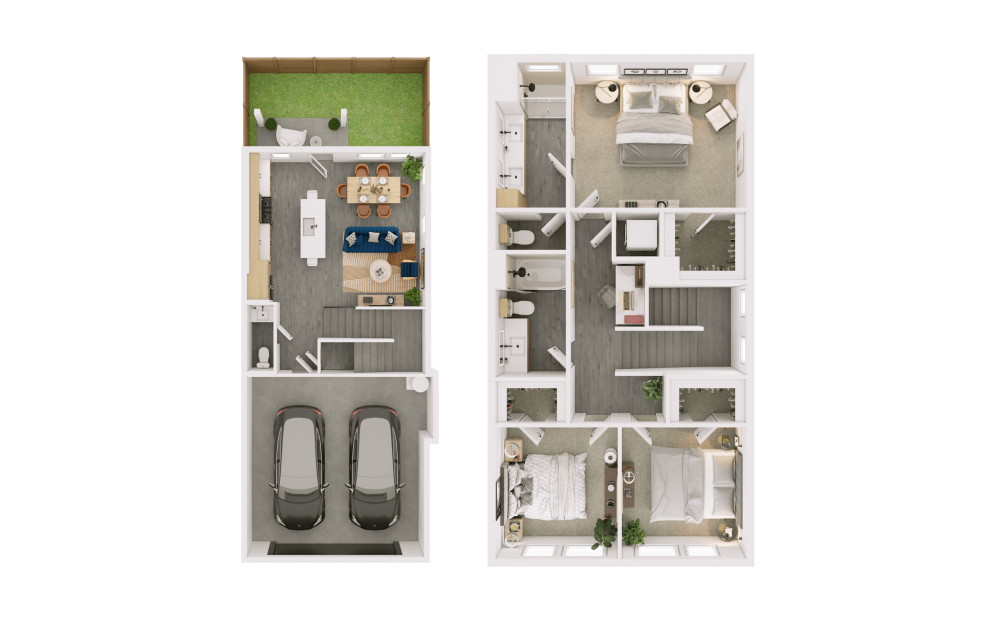
C1 - Townhome
3 bed2.5 bath1432 sq. ft.
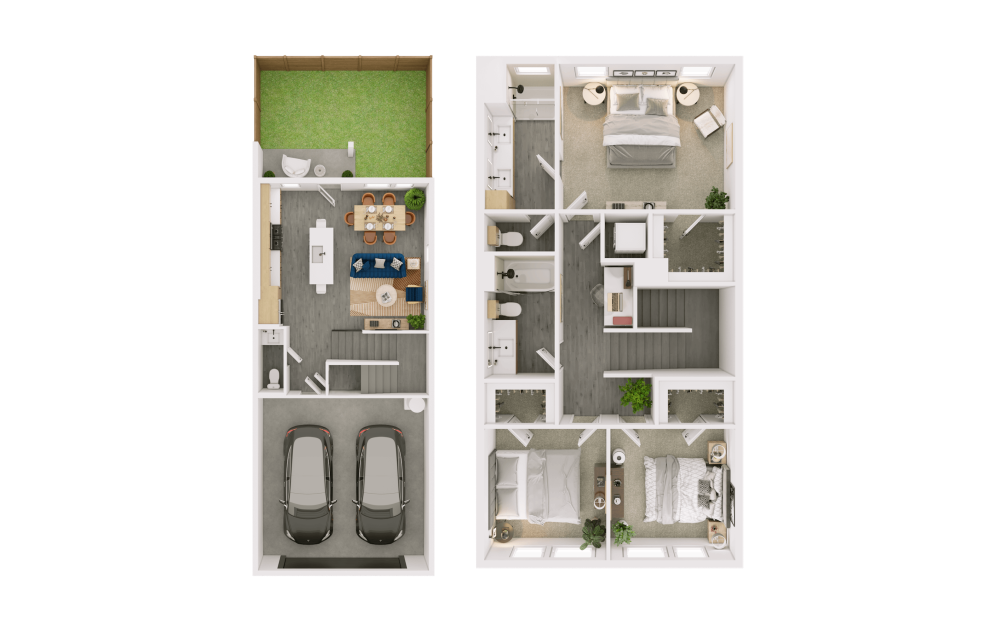
C2 - Townhome
3 bed2.5 bath1442 sq. ft.
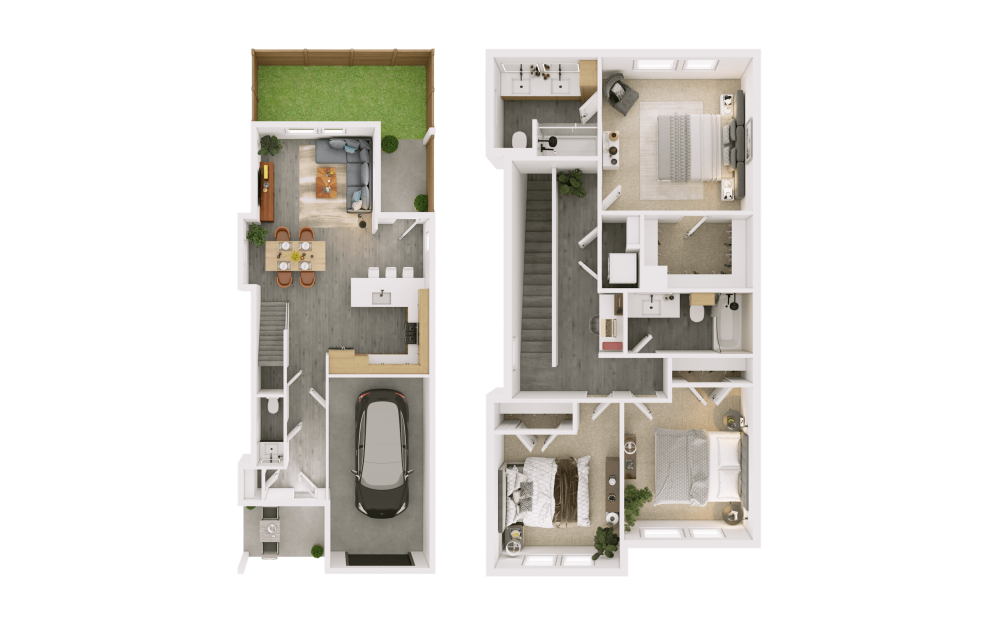
C3 - Single Family Home
3 bed2.5 bath1590 sq. ft.
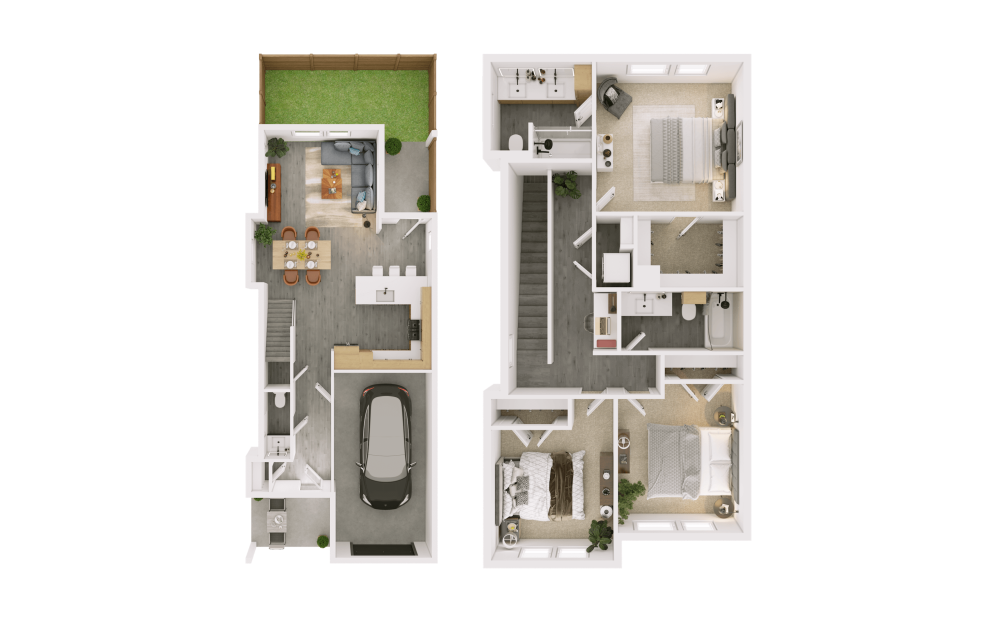
C4 - Townhome
3 bed2.5 bath1583 sq. ft.
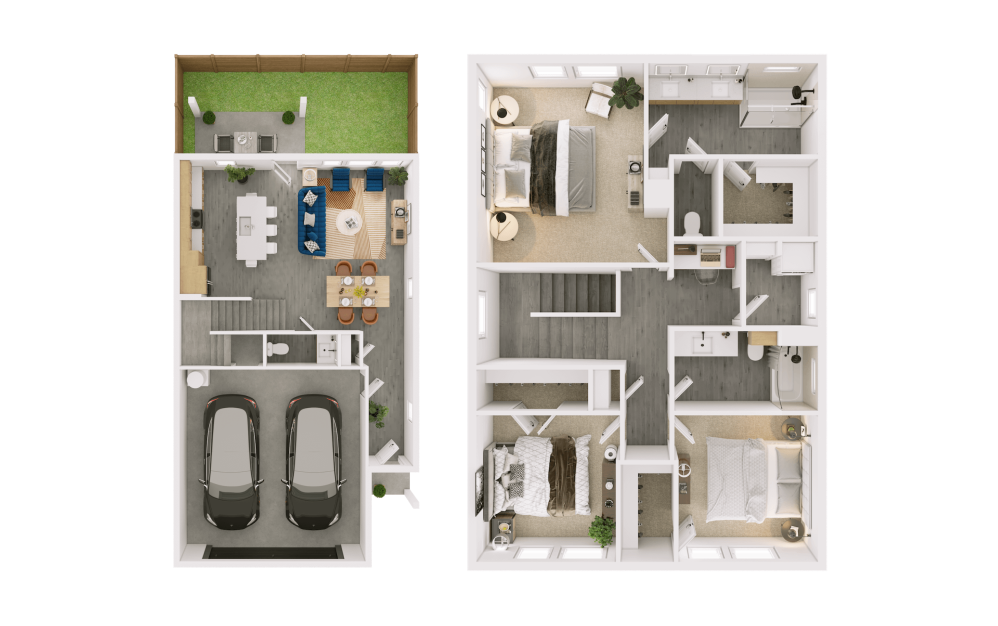
C5 - Single Family Home
3 bed2.5 bath1694 sq. ft.

C6 - Townhome
3 bed2.5 bath1701 sq. ft.
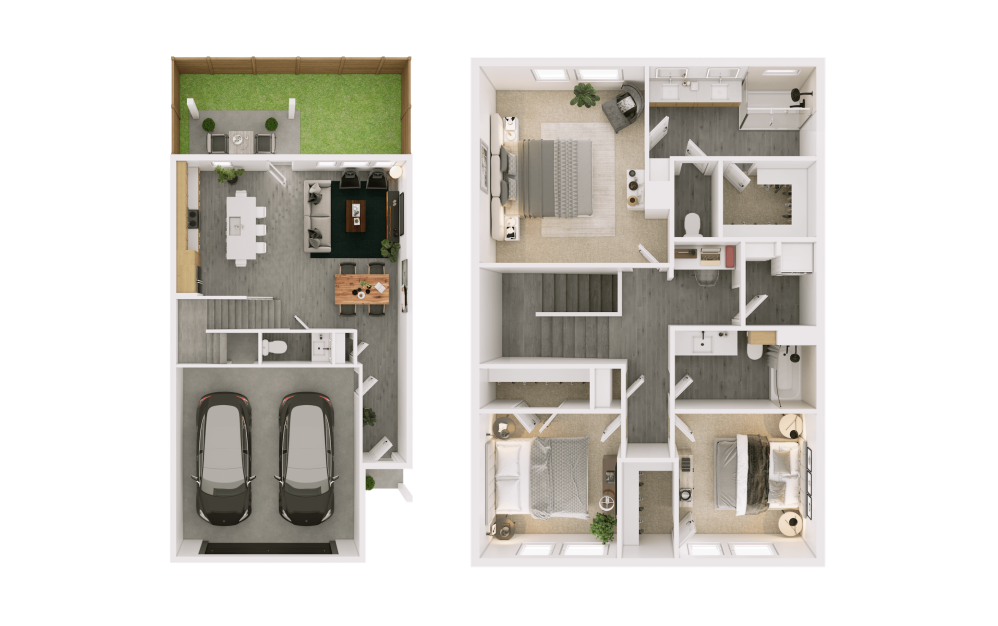
C7 - Townhome
3 bed2.5 bath1705 sq. ft.
Floor plans are artist's rendering. All dimensions are approximate. Actual products and specifications may vary in dimension or detail. Not all features are available in every rental home. Prices and availability are subject to change. SQFT listed is an approximate value for each unit. Please see a representative for details.